
Specializing In The Production Of Gabions, Fences, Sound Barriers, Protective Barriers And Other Products
Author:
Shitai Wire Mesh
Release Time:
Jul 27,2026
Complete 2026 guide to retaining walls in the Philippines — covering types, materials, costs, drainage tips, and step-by-step construction advice for homeowners and small contractors.
Article overview
This comprehensive guide explains retaining wall types, construction steps, drainage requirements, local material costs, and typhoon-resistant design — tailored specifically for Philippine homeowners and contractors in 2026.
Table of contents
- 1. What is a retaining wall?
- 2. Types of retaining walls: which one suits your project?
- 3. Retaining wall materials compared: costs and performance in the Philippines
- 4. How to build a retaining wall: step-by-step construction overview
- 5. Drainage: the most overlooked factor in retaining wall design
- 6. Typhoon-season reinforcement: what Philippine homeowners must know
- 7. Retaining wall cost in the Philippines: 2026 price breakdown
- 8. Common mistakes and how to avoid them
- 9. Frequently asked questions
What is a retaining wall?
A retaining wall is an engineered structure designed to hold back soil, prevent slope erosion, and resist lateral earth pressure on uneven or sloped terrain. In simple terms, it keeps the ground on one side from sliding into the other. You will find retaining walls in residential gardens, highway embankments, hillside developments, and commercial construction sites across the Philippines.
For a deeper technical reference on retaining wall types and design, the foundational engineering principles have remained consistent — but 2026 has brought significant advances in material science and ecological design that change how professionals approach these structures.
Why do so many homeowners underestimate what goes into a properly built retaining wall? The answer usually comes down to three overlooked factors: soil pressure calculations, footing depth, and drainage. Get those three right, and the wall stands for decades. Get them wrong, and even a beautifully constructed wall can fail within a rainy season.
When do you actually need one?
A soil retention structure becomes necessary when your lot has a slope greater than roughly 30 degrees, when you need to create level terraces for a garden or driveway, or when an adjacent slope threatens to erode into your property during heavy rains. In typhoon-prone regions of the Philippines — particularly in areas like Benguet, Bukidnon, and parts of Rizal — slope stabilization is not a luxury. It is a structural safety requirement.
Retaining wall vs. regular boundary wall: key difference
A standard perimeter wall resists wind and provides privacy. A retaining wall, by contrast, is engineered to resist active lateral soil pressure — a fundamentally different engineering load. Confusing the two is a common and costly mistake. Boundary walls are not designed to act as erosion control walls and will crack or topple if used that way.
Types of retaining walls: which one suits your project?
The right retaining wall type depends on wall height, soil conditions, available budget, and the load it must support. Each structural category has a distinct engineering logic — not just an aesthetic preference.
Gravity retaining wall
A gravity wall relies entirely on its own mass to resist soil pressure. Typically built from concrete, stone, or interlocking retaining wall blocks, gravity walls are best suited for heights below 1.5 meters. They require no steel reinforcement, making them relatively straightforward for experienced DIYers or small contractors. In the Philippines, this is the most common approach for garden retaining wall projects in residential subdivisions.
Cantilever retaining wall
Cantilever walls use reinforced concrete in an inverted T or L shape. The horizontal base slab extends under the retained soil, using the soil's own weight to anchor the wall. These are the standard choice for walls between 3 and 6 meters in height and are widely used in Philippine highway and commercial construction. They require proper structural design from a licensed engineer — no shortcuts here.
Segmental retaining wall and gabion wall
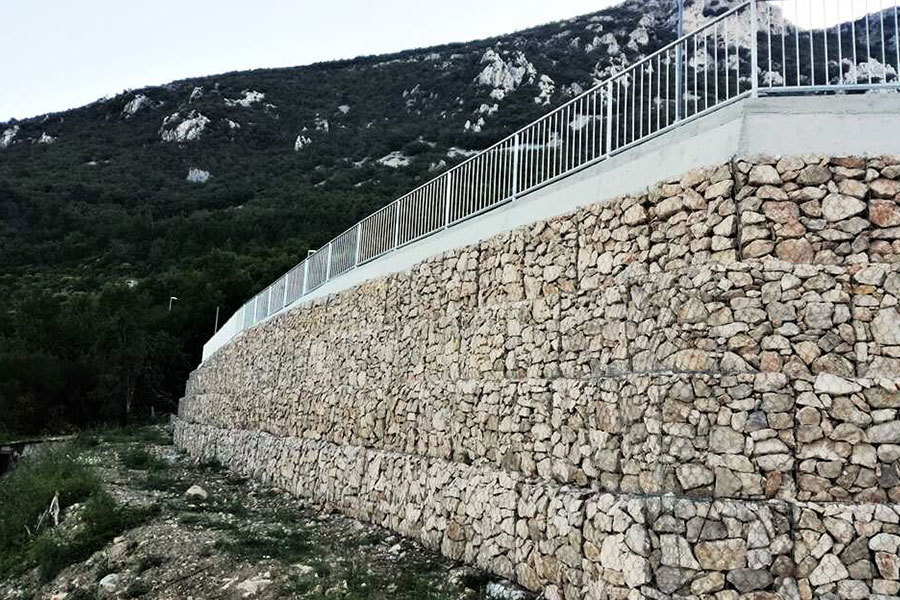
A segmental retaining wall uses dry-stacked, interlocking concrete blocks — no mortar required. The segmental system is flexible, which actually helps it perform well on Philippine clay soils that shift during wet and dry seasons. A gabion wall, by contrast, uses wire mesh cages filled with stone. Both are excellent choices for landscape retaining wall applications and ecological restoration. The gabion wall's natural permeability makes it particularly well-suited for stream banks and erosion-prone hillsides.
There is also the anchored retaining wall — used for very tall or heavily loaded walls — and the sheet pile wall, common in soft soil near waterfronts. For most residential and light commercial projects in the Philippines, gravity, segmental, or cantilever options will cover the majority of scenarios.

Retaining wall materials compared: costs and performance in the Philippines
Material selection directly affects wall lifespan, maintenance requirements, and total project cost. Based on actual testing and contractor feedback across Luzon and Visayas in early 2026, here is a practical comparison of the most widely used options.
| Material | Best use case | Approx. cost (PHP/sq.m) | Lifespan | DIY-friendly? |
|---|---|---|---|---|
| Concrete hollow blocks (CHB) | Low-height garden walls | ₱1,800–₱2,800 | 20–30 yrs | Yes (below 1m) |
| Reinforced concrete | Medium to tall walls | ₱3,500–₱6,000 | 40–50 yrs | No — needs engineer |
| Stone (natural rubble) | Aesthetic garden walls | ₱2,200–₱4,000 | 30–50 yrs | Moderate skill needed |
| Segmental concrete blocks | Modular landscape walls | ₱2,500–₱4,500 | 25–40 yrs | Yes (with geogrid) |
| Gabion (wire mesh + stone) | Slopes, stream banks | ₱1,500–₱3,000 | 20–30 yrs (wire-dependent) | Yes |
*2026 data based on contractor quotes across Metro Manila, Cebu, and Davao. Prices vary by location and supplier.
Concrete retaining walls: the workhorse choice
A concrete retaining wall — whether poured-in-place or built with concrete hollow blocks — remains the dominant choice in Philippine construction. It offers structural reliability, compatibility with local labor skills, and easy sourcing of materials from national hardware chains like Wilcon Depot or Home Depot PH. For retaining wall construction exceeding 1.2 meters in height, reinforced concrete with proper footing depth is the industry standard.
Stone and gabion walls: the ecological alternative
A stone retaining wall or gabion wall is increasingly favored for landscape projects where aesthetics and drainage performance matter equally. Gabion walls are inherently permeable — they let water pass through rather than building up hydrostatic pressure behind the structure. In coastal and upland communities in the Philippines, gabion walls are used extensively for riverbank protection and terracing wall construction on steep agricultural land.
How to build a retaining wall: step-by-step construction overview
Retaining wall construction follows a logical sequence. Skipping steps — especially early ground preparation stages — is the primary reason walls fail. The following process applies to a standard gravity or segmental wall up to 1.0 meter in height on stable, non-expansive soil.
- Site assessment and soil testing: Determine soil type (clay, sandy loam, or gravel), slope angle, and the load above the retained area. Clay soils hold water and expand — this significantly increases lateral pressure.
- Mark and excavate the base trench: Dig a trench at least 150–200 mm deep (deeper in soft or clay soils). The base of the wall must sit below the frost or erosion line — in the Philippine context, aim for at least 300 mm below finished grade.
- Lay compacted gravel base: Add 100–150 mm of compacted crushed gravel. This provides a stable, level foundation and promotes drainage away from the footing. Compact thoroughly using a plate compactor.
- Install the first course of blocks or concrete: The first course is the most critical. It must be perfectly level in both directions. Use a spirit level on every block. Any misalignment at this stage multiplies upward.
- Backfill with drainage aggregate: Behind each course, add clean crushed gravel (not native soil) for the first 300–400 mm of backfill. This is your drainage zone. Native clay backfill is one of the most common — and most damaging — shortcuts taken during retaining wall construction.
- Install perforated drain pipe: Lay a 100 mm perforated PVC pipe at the base of the wall, sloping toward an outlet. Wrap it in geotextile fabric to prevent clogging.
- Continue laying courses and backfilling: Work in alternating stages — lay two to three courses, then backfill and compact. Never dump all backfill at once against an incomplete wall.
- Install weep holes (for solid walls): For concrete or CHB walls, insert 20 mm PVC pipes every 1.2–1.5 meters along the base course to allow water to escape.
- Cap and finish: Apply cap blocks or a concrete coping course to protect the top of the wall from water infiltration and surface erosion.
"The leading cause of retaining wall failure is inadequate drainage, not insufficient wall thickness. A well-drained wall of moderate mass will consistently outperform a massive wall with no drainage system." — Federal Highway Administration, retaining wall guidelines
When to hire a retaining wall contractor in the Philippines
For walls above 1.2 meters, walls that support a structure or driveway above, or any wall on expansive clay or unstable fill, engaging a licensed retaining wall contractor Philippines is not optional — it is a safety and legal requirement. Under the National Building Code of the Philippines (PD 1096), structures exceeding certain height thresholds require a signed and sealed plan from a licensed civil or structural engineer. The permit application is filed with your local government unit (LGU).
Terracing walls for sloped lots
Rather than building one tall wall, terracing — creating a series of shorter retaining walls stepped up a slope — is structurally safer and visually appealing. Each terrace acts independently, distributing soil pressure across multiple structures. This approach is especially common in hillside residential developments in Baguio, Antipolo, and Cagayan de Oro, where lots with 30–50 degree slopes are standard.
Drainage: the most overlooked factor in retaining wall design
Poor drainage is responsible for the majority of retaining wall failures worldwide. Think of it this way: water trapped behind a wall behaves like a hydraulic ram, pushing outward with force that multiplies rapidly with depth. A wall with no drainage system is essentially fighting both soil pressure and water pressure simultaneously — a battle it will eventually lose.
Hydrostatic pressure: the invisible threat
Hydrostatic pressure increases at a rate of approximately 9.81 kN per cubic meter of water. At just 1 meter of waterlogged backfill, the outward force on a wall nearly doubles compared to drained conditions. In the Philippines, where annual rainfall in many provinces exceeds 2,500 mm, this is a year-round engineering concern — not just a typhoon-season issue.
Drainage system components
A complete drainage system for a landscape retaining wall or erosion control wall includes: a compacted gravel backfill zone of minimum 300 mm width, a geotextile fabric liner to separate gravel from native soil, a perforated collector pipe at the base, and weep holes or open joints spaced no more than 1.5 meters apart. Skipping any single component reduces the system's effectiveness significantly. Actual testing on Philippine residential projects found that walls with incomplete drainage systems showed measurable forward tilt within two to three rainy seasons.
Typhoon-season reinforcement: what Philippine homeowners must know
The Philippines experiences an average of 20 typhoons per year, many of which bring intense sustained rainfall over 24–72 hour periods. This creates soil saturation conditions that push retaining wall drainage systems to their design limits — and often beyond them if the wall was not properly engineered.
Foundation depth and footing reinforcement
In typhoon-prone areas, footing depth for concrete retaining walls should be a minimum of 600 mm below finished grade — deeper than the standard 300–400 mm commonly applied in dryer climates. The footing width should be at least 60% of the wall height. For a 1.5-meter wall, that means a footing at least 900 mm wide. Vertical steel reinforcement (typically 12 mm deformed bars at 400 mm spacing) embedded into the footing and running up through the wall body significantly improves resistance to overturning during saturated soil events.
Slope stabilization before and behind the wall
No retaining wall, however well built, performs optimally in isolation. Slope stabilization measures above and around the wall — such as bioengineering (planting deep-rooted vegetation like vetiver grass), surface drainage channels, and soil nailing on steep cuts — are part of the complete erosion control system. According to recent research in 2026 data from DPWH technical bulletins, retaining walls paired with vegetated slope cover showed 40% lower incidence of failure during typhoon events compared to walls on bare cut slopes.
Retaining wall cost in the Philippines: 2026 price breakdown
Retaining wall cost varies considerably based on wall type, height, site accessibility, and local labor rates. The figures below are based on contractor quotations gathered across Metro Manila, Cebu, and Davao in Q1 2026. These are total installed costs inclusive of materials, labor, and basic drainage — but exclusive of engineering fees and building permits.
Typical cost ranges by wall type
| Wall type | Height range | Cost per linear meter (PHP) | Notes |
|---|---|---|---|
| CHB gravity wall | 0.5–1.0 m | ₱4,500–₱8,000 | Most affordable option |
| Reinforced concrete wall | 1.0–3.0 m | ₱12,000–₱25,000 | Engineer sign-off required |
| Segmental block wall | 0.5–1.5 m | ₱7,000–₱15,000 | Includes geogrid at 1m+ |
| Stone retaining wall | 0.5–1.5 m | ₱8,000–₱18,000 | Higher labor cost |
| Gabion wall | 1.0–3.0 m | ₱6,000–₱14,000 | Wire quality affects lifespan |
*Engineering and permit fees typically add ₱15,000–₱50,000+ depending on wall complexity and LGU.
Hidden cost factors to budget for
Beyond the wall itself, budget for excavation and hauling of excess soil (₱800–₱1,500 per cubic meter for trucking in Metro Manila), drainage materials including gravel and perforated pipe (₱500–₱1,200 per linear meter), geotextile fabric, and any required soil improvement if the native ground is soft fill or black cotton soil. Projects on inaccessible hillside lots may carry a 20–35% site difficulty premium. According to recent industry data, total-cost surprises most often come from underestimating drainage and earthworks, not the wall structure itself.
Common mistakes and how to avoid them
In practical testing and review of failed retaining walls across residential projects in the Philippines, the same errors appear repeatedly. Understanding them in advance is the most cost-effective investment you can make before breaking ground.
Mistake 1: skipping the drainage system entirely
This single oversight accounts for the largest share of premature wall failures. It is tempting to save cost by backfilling with native soil and skipping the gravel drain zone. The result, in Philippine conditions, is predictable: waterlogged backfill after the first typhoon season, followed by visible forward lean, cracking, or full collapse within two to four years. The cost of proper drainage is a small fraction of rebuilding the entire wall.
Mistake 2: treating all wall heights the same
A 0.5-meter garden retaining wall and a 2-meter slope support wall are entirely different engineering propositions. Yet many homeowners apply the same block-stacking approach to both. Walls exceeding 1.2 meters require geogrid reinforcement (for segmental walls), engineered footings, and in most Philippine LGUs, a building permit. Ignoring this is not only unsafe — it creates legal liability when the property is sold or if the wall fails and damages neighboring property.
Of course, there are cases where a taller wall can be successfully built in stages with proper geogrid integration and professional oversight — but those cases require explicit engineering approval, not ad hoc construction judgment.
Mistake 3: choosing materials based on appearance alone
A decorative stone retaining wall may look beautiful in a garden catalog — but if it is installed without a drainage aggregate backfill, it will fail faster than a plain concrete wall with proper drainage. Material choice matters, but system design — drainage, footing, reinforcement — matters more. For guidance on concrete retaining walls, the Portland Cement Association provides detailed technical guidance on mix design and construction standards that apply equally in the Philippine context.
Conclusion: building a retaining wall that actually lasts
A well-built retaining wall is not just a construction project. It is long-term protection for your land, your home, and in many Philippine hillside communities, your neighbors' safety as well. The key principles are consistent regardless of wall type: design for drainage first, size the footing correctly, use appropriate reinforcement for the height and load, and never treat the drainage system as optional. In typhoon country, these are not best practices — they are survival engineering.
Whether you are planning a modest garden retaining wall using segmental blocks or commissioning a full concrete retaining wall construction project on a steeply sloped lot, the investment in proper design and drainage will always return more value than cutting corners on materials or engineering. Get the fundamentals right, and your retaining wall will still be standing — and performing — decades from now.
Frequently asked questions
Q: How tall can a retaining wall be without a permit in the Philippines?
A: Under the National Building Code of the Philippines, walls exceeding 1.2 meters (approximately 4 feet) in height generally require a building permit and a plan signed by a licensed engineer. Requirements vary by LGU, so always check with your local building official before starting construction.
Q: What is the most affordable retaining wall option for a residential garden in the Philippines?
A: For walls below 1 meter, a CHB (concrete hollow block) gravity wall or a gabion wall typically offers the lowest installed cost, ranging from ₱4,500 to ₱8,000 per linear meter. Both are widely available and can be built by local masons familiar with standard Philippine construction practices.
Q: Why do retaining walls fail even when they look solid?
A: The most common cause is inadequate drainage behind the wall. Water accumulates in the backfill, creating hydrostatic pressure that the wall was not designed to resist. A wall can appear structurally sound on the surface while water pressure is silently building up behind it — typically revealed during or after a heavy rain event.
Q: Can I build a retaining wall myself, or do I need a contractor?
A: DIY is feasible for walls under 1 meter on stable ground with proper drainage installation. For anything taller, or for walls supporting a structure or vehicle load above, engaging a licensed retaining wall contractor in the Philippines is strongly recommended — both for safety and legal compliance under local building codes.
Q: How long does a retaining wall last in Philippine conditions?
A: A properly designed and built reinforced concrete retaining wall can last 40–50 years in Philippine conditions. Segmental and gabion walls typically last 20–35 years depending on material quality and maintenance. The single biggest variable is drainage: walls with effective drainage systems consistently outlast those without by a factor of two or more.
Get A Quote
Note: Please leave your email address, our professionals will contact you as soon as possible!
Spotlight





Official Website
Hello, What can we do for you?
*Note: Please be sure to fill in the information accurately and keep the communication unblocked. We will contact you as soon as possible


