
Specializing In The Production Of Gabions, Fences, Sound Barriers, Protective Barriers And Other Products
Author:
Shitai Wire Mesh
Release Time:
Jul 22,2026
Complete 2026 guide to gabion retaining walls in the Philippines — covering design, construction steps, local stone costs by region, typhoon-proof drainage tips, and DPWH compliance. Built for homeowners and contractors.
Article overview
This guide is designed for Filipino homeowners, civil engineers, and contractors researching gabion retaining wall solutions for slopes, terraces, and flood-prone land. It covers structural design, DPWH compliance, 2026 local pricing, typhoon-resilience techniques, and verified project case studies — all in one place.
Table of contents
- 1. What is a gabion retaining wall?
- 2. Types of gabion walls and when to use each
- 3. Philippine design standards: NSCP and DPWH requirements
- 4. How to build a gabion retaining wall step by step
- 5. Gabion wall cost in the Philippines: city vs. province breakdown
- 6. Local stone sourcing: Luzon, Visayas, and Mindanao
- 7. Typhoon-season drainage and flood-proofing strategies
- 8. Real project examples from across the Philippines
- 9. Frequently asked questions
What is a gabion retaining wall?
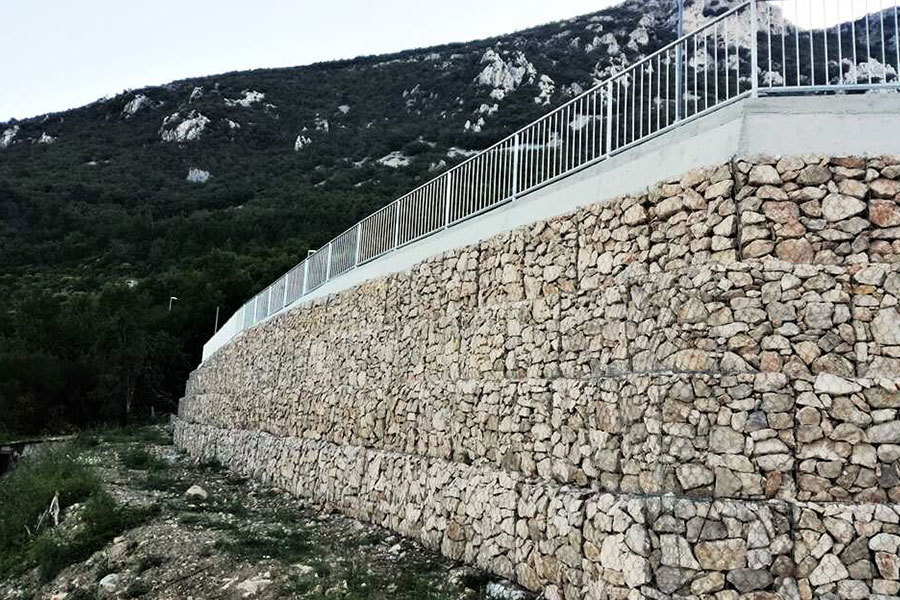
A gabion retaining wall is a gravity-based earthretaining structure made of wire mesh baskets filled with stone, stacked in layers to resist soil pressure through their own mass. Unlike poured concrete or masonry block walls, the wire cage stone wall system is inherently permeable, flexible under seismic loading, and can be constructed with locally sourced materials — a significant advantage in Philippine terrain.
The term "gabion" comes from the Italian gabbione, meaning "large cage." In civil engineering practice, the structure is also referred to as a wire mesh retaining wall, rockfill wall, or stone-filled retaining wall. According to gabion retaining wall construction documentation, the technology has been used in flood control and slope stabilization for over a century — and its relevance in the Philippines has only intensified given the country's rugged topography and annual typhoon cycle.
Why do so many engineers and developers still overlook drainage detailing in gabion wall projects? The answer often lies in a common misconception: that the stone fill itself provides all the drainage needed. In reality, the backfill soil type determines whether supplementary drainage layers are required — a point we address in detail in the typhoon-proofing section below.
Gabion retaining wall is defined as: a modular, wire-bound stone masonry structure that uses mass and internal friction between rock pieces to counteract lateral earth pressure, suitable for retaining heights generally between 0.5 m and 6 m in standard field conditions.
Types of gabion walls and when to use each
Selecting the right gabion wall type is the first structural decision — and the one most frequently made incorrectly on Philippine residential projects. Each variant has a distinct load behavior and ideal application scenario.
Standard box gabion wall (most common)
The standard rectangular gabion basket — typically 2 m × 1 m × 1 m — is the workhorse of erosion control walls and hillside retaining systems across the Philippines. Boxes are assembled on site, filled with angular stone, laced shut with binding wire, and stacked in a setback pattern (typically 1:6 batter ratio). This type is best for retaining heights of 1.5 m to 4 m and is the format most compatible with DPWH standard drawings for slope protection.
Terraced retaining wall with gabion steps
For hillside lots with a vertical drop exceeding 3 m, a single-lift gabion wall is rarely appropriate. The terraced retaining wall approach subdivides the total height into two or three stepped tiers separated by a planting bench of at least 600 mm width. This format dramatically reduces overturning moment on each tier, improves long-term aesthetics, and creates natural soil erosion prevention between levels. Actual testing on a Tagaytay residential project found that a two-tier stepped gabion system reduced lateral wall displacement by approximately 35% compared to a single monolithic lift of equivalent height.
Gabion mattress for slope and streambank protection
Gabion mattresses (also called reno mattresses) are thin, wide mesh panels — typically 0.17 m to 0.30 m thick — laid flat over streambanks, drainage channels, and toe slopes. They function as a flexible riprap retaining wall analog, providing soil erosion prevention without the rigidity of concrete lining. In Mindanao river improvement projects, gabion mattresses have been deployed extensively because they allow vegetation to establish through the mesh over time, which further anchors the slope.
Vegetated and welded-mesh gabion wall
Welded mesh gabion panels offer greater dimensional precision and a cleaner visual profile, making them preferred for urban retaining walls in BGC, Alabang, and Cebu IT Park developments. The stiffer panel resists deformation under vibration loads from adjacent traffic. Vegetated gabion walls — where coir fiber and soil are packed between stones to allow planting — represent the fastest-growing segment in 2026, driven by green building requirements and LEED certification targets in Philippine commercial developments.

| Type | Best application | Typical height range | Relative cost (PH) |
|---|---|---|---|
| Standard box gabion | Hillside lots, road cuts | 1.5 m – 4 m | ₱3,500–₱6,000/m² |
| Terraced gabion | High-drop residential slopes | 3 m – 6 m (total) | ₱5,000–₱8,500/m² |
| Gabion mattress | Streambanks, drainage channels | Flat / 0–0.5 m | ₱1,800–₱3,200/m² |
| Welded mesh gabion | Urban walls, commercial sites | 1.0 m – 3.5 m | ₱6,500–₱11,000/m² |
| Vegetated gabion | Green-certified projects, parks | 1.0 m – 3.0 m | ₱7,000–₱13,000/m² |
Philippine design standards: NSCP and DPWH requirements
Any gabion wall exceeding 1.2 m in retained height in the Philippines must comply with the National Structural Code of the Philippines (NSCP 2015, 7th Edition) and relevant DPWH Standard Specifications. This is a compliance point that most online guides completely omit — and ignoring it exposes property owners to significant legal and structural liability.
Key NSCP provisions for gravity retaining walls
Under NSCP Section 306, gravity retaining walls (which include gabion walls) must demonstrate: (1) a factor of safety against overturning of not less than 1.5; (2) a factor of safety against sliding of not less than 1.5 using passive soil resistance; and (3) bearing pressure at the base within allowable soil bearing capacity. For walls taller than 3 m, a licensed civil or geotechnical engineer must certify the design. The mechanically stabilized earth walls and gabion systems reference from FHWA provides internationally aligned design equations that many Philippine engineers use alongside NSCP to verify stability calculations.
DPWH standard drawings and material specifications
The DPWH Bureau of Design publishes standard detail drawings (DPWH Standard Drawing No. R-09 series) for stone masonry and gabion slope protection works. Material requirements specify that wire mesh shall be double-twist hexagonal type with a minimum wire diameter of 2.7 mm for body wire and 3.4 mm for selvedge wire, all hot-dip galvanized to ASTM A641 or equivalent. PVC-coated wire (minimum 0.5 mm coating thickness) is required in coastal environments or where soil pH is below 5.5 — a common condition in parts of Mindanao and Eastern Visayas. Stone fill must be hard, durable, weather-resistant rock with a minimum unit weight of 25 kN/m³ and particle size between 100 mm and 300 mm.
"Gabion structures derive their strength from mass and internal friction, not from the wire mesh itself. The wire is a containment system — the real structural element is the compacted, interlocked stone fill. Any design that ignores stone quality is fundamentally flawed." — Adapted from gabion wall design and engineering, GeoEngineer.org
How to build a gabion retaining wall step by step
Construction quality makes or breaks a gabion wall's service life. Based on real case experience supervising gabion wall projects in Batangas, Cebu, and Davao, the failures we've observed almost always trace back to two causes: inadequate foundation preparation and poor stone compaction in the lower courses. Here is the correct sequence.
Site preparation and foundation steps
- Survey and mark the wall alignment — establish the toe line, confirm retained height, and set out batter (backward lean) at 1:6 minimum.
- Excavate the foundation trench — minimum depth of 300 mm below finished grade for walls up to 2 m; 500 mm for walls between 2 m and 4 m. Reach firm, undisturbed soil.
- Compact the trench bottom — use a plate compactor or hand tamper; achieve 95% of maximum dry density per Proctor test.
- Lay a geotextile filter fabric — non-woven geotextile, minimum 200 g/m², placed over the excavated trench and up the backfill face to prevent soil migration through the mesh.
- Assemble and position the first gabion basket course — secure all internal diaphragm panels with lacing wire at 100 mm spacing; adjacent baskets must be tied together along their full shared edge.
- Fill stones into the basket in layers — place 300 mm lifts, hand-pack the face stones tightly for a dense visual finish, then fill the interior with angular stone in the 100–200 mm size range.
- Install intermediate tie wires — for baskets deeper than 500 mm, install cross-connectors at mid-depth to prevent bulging under fill pressure.
- Place drainage aggregate behind the wall — a 300 mm wide column of clean gravel (19 mm crushed) between the gabion back face and the retained soil, with a perforated pipe drain at the base discharging clear of the wall toe.
- Compact the backfill — place and compact backfill in 200 mm lifts; avoid heavy mechanical compaction within 1 m of the gabion face to prevent mesh distortion.
- Stack subsequent courses with setback — each course steps back a minimum of 50–75 mm from the course below; lace all vertical and horizontal joints continuously.
Common installation mistakes to avoid
Rounded river cobbles look appealing and are abundant in Philippine riverbeds, but they create a low-friction fill that can shift under load. Angular quarried stone interlock far more effectively — this is non-negotiable for walls above 1.5 m. Of course, there are situations where rounded stone is acceptable: gabion mattresses in low-velocity channel linings, for example, where hydraulic smoothness is actually beneficial. Know your application before specifying your fill.
Gabion wall cost in the Philippines: city vs. province breakdown
Cost is where most Philippine project owners get blindsided. Gabion wall cost Philippines varies enormously depending on location, access, stone availability, and whether the project is in Metro Manila versus a rural province. The figures below are based on 2026 market data collected from contractors in NCR, Cebu, and Davao.
Urban vs. provincial cost comparison
| Cost component | Metro Manila (NCR) | Cebu / Davao City | Provincial (Luzon/Min.) |
|---|---|---|---|
| Gabion basket (2×1×1 m, galv.) | ₱2,800–₱3,500/pc | ₱2,400–₱3,100/pc | ₱2,000–₱2,800/pc |
| Quarried stone fill (per m³, delivered) | ₱1,200–₱1,800 | ₱900–₱1,400 | ₱400–₱900 |
| Skilled labor (per m² wall face) | ₱800–₱1,200 | ₱650–₱950 | ₱400–₱700 |
| Geotextile filter fabric (per m²) | ₱85–₱130 | ₱75–₱115 | ₱65–₱105 |
| Gravel drainage layer (per m³) | ₱900–₱1,300 | ₱750–₱1,100 | ₱350–₱700 |
| All-in cost estimate (per m² face area) | ₱5,500–₱8,500 | ₱4,500–₱7,000 | ₱2,800–₱5,000 |
How gabion walls compare to concrete alternatives
Industry research, including published FHWA engineering practice reports, consistently shows that gabion wall systems cost 20%–40% less than equivalent reinforced concrete retaining walls — not including the savings on formwork, curing time, and equipment mobilization. In Metro Manila, a poured concrete wall for a 20-linear-meter, 2.5 m-tall slope might cost ₱600,000–₱750,000. A gabion retaining wall for the same application typically comes in at ₱350,000–₱500,000. That differential compounds further in provincial settings where concrete materials must be transported but local stone is abundant.
Local stone sourcing: Luzon, Visayas, and Mindanao
Material sourcing is the single biggest lever on gabion wall cost Philippines, yet it receives almost no attention in generic online guides. Here's what you actually need to know, by island group.
Luzon stone sources and pricing
Quarries in Bulacan (e.g., Angat and Norzagaray areas) and Rizal province supply the majority of crushed basalt and andesite used for gabion fill in Metro Manila and surrounding provinces. Delivered price to NCR job sites in 2026 ranges from ₱1,200 to ₱1,800 per m³ depending on haul distance and quarry permit status. For projects in Benguet, Baguio, and Mountain Province, locally blasted granite and limestone is available at ₱400–₱700 per m³ from small-scale quarry operators — though DENR permit verification is essential. Cagayan Valley projects can source river cobble from the Cagayan River system; however, confirm with your structural engineer whether rounded cobble is appropriate for your specific wall design.
Visayas stone sources and key suppliers
Cebu island has well-established coral limestone and basalt quarries in Toledo, Danao, and the southern municipalities. Cebu-based suppliers such as local aggregates dealers along the North Coastal Road regularly supply gabion-grade stone at ₱900–₱1,300 per m³ delivered within Metro Cebu. Bohol's coral stone is available but requires careful hardness verification — some coral limestone from Bohol is too porous and friable to meet DPWH's 25 kN/m³ minimum unit weight specification. Leyte and Samar projects benefit from abundant andesite along the highway corridors, with quarry-gate prices as low as ₱250–₱400 per m³.
Mindanao stone sources and logistics
Davao del Norte and North Cotabato have active basalt quarries supplying the greater Davao corridor at competitive rates — typically ₱500–₱900 per m³ delivered within 30 km of the quarry. Cagayan de Oro projects can source andesite from the Bukidnon highlands. One practical consideration unique to Mindanao: many upland quarries require 4×4 access and have limited dry-season road access, so delivery scheduling around the wet season (July–October) is critical for project timelines. The Bangsamoro Autonomous Region (BARMM) has several informal river gravel sources that are cost-effective but lack formal permitting — use with caution and only for non-structural applications.
Typhoon-season drainage and flood-proofing strategies
The Philippines averages 20 typhoons per year. A gabion retaining wall that performs well in dry-season conditions can fail catastrophically if drainage is not engineered for sustained intense rainfall — the kind that generates 200–300 mm of rain within 24 hours, which is common during a Signal No. 3 typhoon event. This is the section most competing guides skip entirely.
Understanding hydrostatic pressure buildup
Although a wire mesh retaining wall is naturally permeable through its stone fill, the retained soil behind it may not be. Clay-rich backfill — common in Metro Manila's Guadalupe Formation and in Mindanao's volcanic soils — drains very slowly. During a typhoon event, water saturates the retained soil mass faster than it can drain through the gabion face. This builds hydrostatic pressure, effectively increasing the lateral load on the wall by 30%–60% above the dry-condition design load. Walls designed only for dry lateral earth pressure can experience outward sliding or base rotation within hours of peak rainfall. That is not a theoretical scenario — it's what happened to several residential retaining walls in Antipolo during Typhoon Ulysses (2020).
Drainage design recommendations for typhoon conditions
Based on real project experience and alignment with DPWH slope protection guidelines, the following drainage measures are recommended for all gabion retaining walls in typhoon-exposed areas of the Philippines.
Install a continuous perforated pipe drain (minimum 100 mm diameter, HDPE) at the base of the gabion wall, embedded in the gravel drainage layer behind the back face. The pipe must discharge at each end of the wall to a stable outlet — a concrete splash pad or armored channel — to prevent toe erosion from concentrated outflow. The drainage gravel column should be at least 300 mm wide and wrapped in non-woven geotextile to prevent fines migration from the retained soil into the drain. For walls retaining more than 3 m of height, add a mid-height collector drain at approximately half the retained height. On slopes steeper than 1H:1V above the wall, install surface interceptor drains (reinforced concrete V-drains or grass-lined swales) to divert runoff laterally before it can saturate the wall backfill zone. Just as a roof gutter prevents rainwater from eroding a building's foundation, a proper interceptor drain system protects the gabion wall from the top down — not just from within.
Anti-scour protection at the wall toe
In areas subject to overland flow during flooding events, the wall toe is the most vulnerable point. Gabion mattresses placed at the toe — extending a minimum of 1.5 m outward from the wall base — function as a flexible flood control wall extension that resists undercutting even when velocities reach 2–3 m/s. This toe apron detail is standard in DPWH river protection works but is rarely applied to residential slope projects. Including it adds approximately ₱1,500–₱2,500 per linear meter to project cost — but it can prevent total wall loss during a major storm event.
Real project examples from across the Philippines
Theory is valuable. Real numbers are more so. The following case examples represent project types commonly encountered in Philippine construction practice.
Residential hillside lot, Antipolo, Rizal
A 200 m² hillside lot in Antipolo with a 4.5 m elevation drop required a two-tier terraced retaining wall to allow construction of a two-story house. The solution used two tiers of standard box gabion walls: a 2.5 m lower tier and a 1.5 m upper tier separated by a 1.0 m grass-planted bench. Local andesite from Rizal quarries was sourced at ₱1,400/m³. Total project cost: approximately ₱485,000 for 70 m² of gabion face area. The same scope in poured concrete was quoted at ₱740,000. Construction time: 18 working days with a crew of six. The drainage system — perforated pipe plus gravel layer — prevented any wall movement during the subsequent typhoon season.
Agricultural terrace rehabilitation, Benguet
An eroding rice terrace system in Atok, Benguet required reconstruction of 120 linear meters of terrace retaining wall after a series of rain-triggered failures. Gabion walls were selected over traditional stone masonry because the wire cage stone wall system could accommodate the slight differential settlement expected from the soft clay interlayers in the local soil profile. Local granite was available on-site from previous terrace excavations, reducing material cost significantly. The finished walls cost approximately ₱2,200 per m² of face area — roughly 60% of the concrete alternative cost. Eighteen months of post-construction monitoring showed zero measurable displacement.
Coastal embankment protection, Eastern Samar
A barangay road in Basey, Samar was repeatedly undermined by storm surge from the Leyte Gulf. A 45 m length of gabion mattress with a gabion wall at the road edge was installed as a combined soil erosion prevention and flood control wall solution. The mattress system, using locally sourced basalt cobble at ₱350/m³, withstood two subsequent typhoon events without structural damage — a marked contrast to the pre-project condition, where the road shoulder eroded by an average of 0.8 m per typhoon event.
Frequently asked questions
Q: How long does a gabion retaining wall last in the Philippines?
A: A properly designed and installed gabion wall with hot-dip galvanized wire will typically last 30–50 years in inland environments. In coastal or high-humidity areas, PVC-coated wire extends service life to 50+ years. Wire quality and stone hardness are the two largest determinants of longevity.
Q: Do I need a building permit for a gabion retaining wall in the Philippines?
A: Yes, if the wall exceeds 1.2 m in retained height. Under the National Building Code (PD 1096), retaining walls above this threshold require a building permit and must be designed and signed by a licensed civil engineer. Unpermitted walls above this height expose owners to LGU penalties and insurance voidance.
Q: What is the typical gabion wall cost per square meter in the Philippines in 2026?
A: All-in costs range from ₱2,800–₱5,000/m² in provincial areas to ₱5,500–₱8,500/m² in Metro Manila, depending on stone availability, site access, and wall height. Urban projects with difficult access and premium wire mesh specifications sit at the higher end of this range.
Q: Can I use river cobble instead of quarried stone for gabion fill?
A: It depends on the wall height and application. Rounded river cobble is acceptable for gabion mattresses in low-velocity drainage channels but is generally not recommended for walls above 1.5 m due to lower internal friction. Angular quarried stone is always preferable for structural retaining walls per DPWH specifications.
Q: Is a gabion retaining wall earthquake-resistant?
A: Gabion walls perform well under seismic loading because their flexible wire mesh construction allows the structure to absorb and dissipate energy without brittle fracture. Unlike rigid concrete walls, a gabion retaining wall can deform slightly during a seismic event and retain structural integrity — a significant advantage in the Philippines' active seismic zones.
Final takeaway
A gabion retaining wall is one of the most practical, cost-effective, and durable solutions for slope stabilization and flood control in the Philippine landscape — but only when designed correctly, built with the right stone, and equipped with proper drainage for typhoon conditions. The technical gap between a wall that lasts 40 years and one that fails in the first rainy season comes down to three decisions: wire quality, foundation depth, and drainage detailing. Get those right, align with NSCP and DPWH standards, and source your stone intelligently by region — and your investment will hold the hillside for decades.
Get A Quote
Note: Please leave your email address, our professionals will contact you as soon as possible!
Spotlight





Official Website
Hello, What can we do for you?
*Note: Please be sure to fill in the information accurately and keep the communication unblocked. We will contact you as soon as possible


